Corner Cabinet Dimensions: Base, Blind, Lazy Susan and Wall
Wall-space, cabinet-width, depth, front and opening measurements for rotating, blind, diagonal, sink and upper corner cabinets.
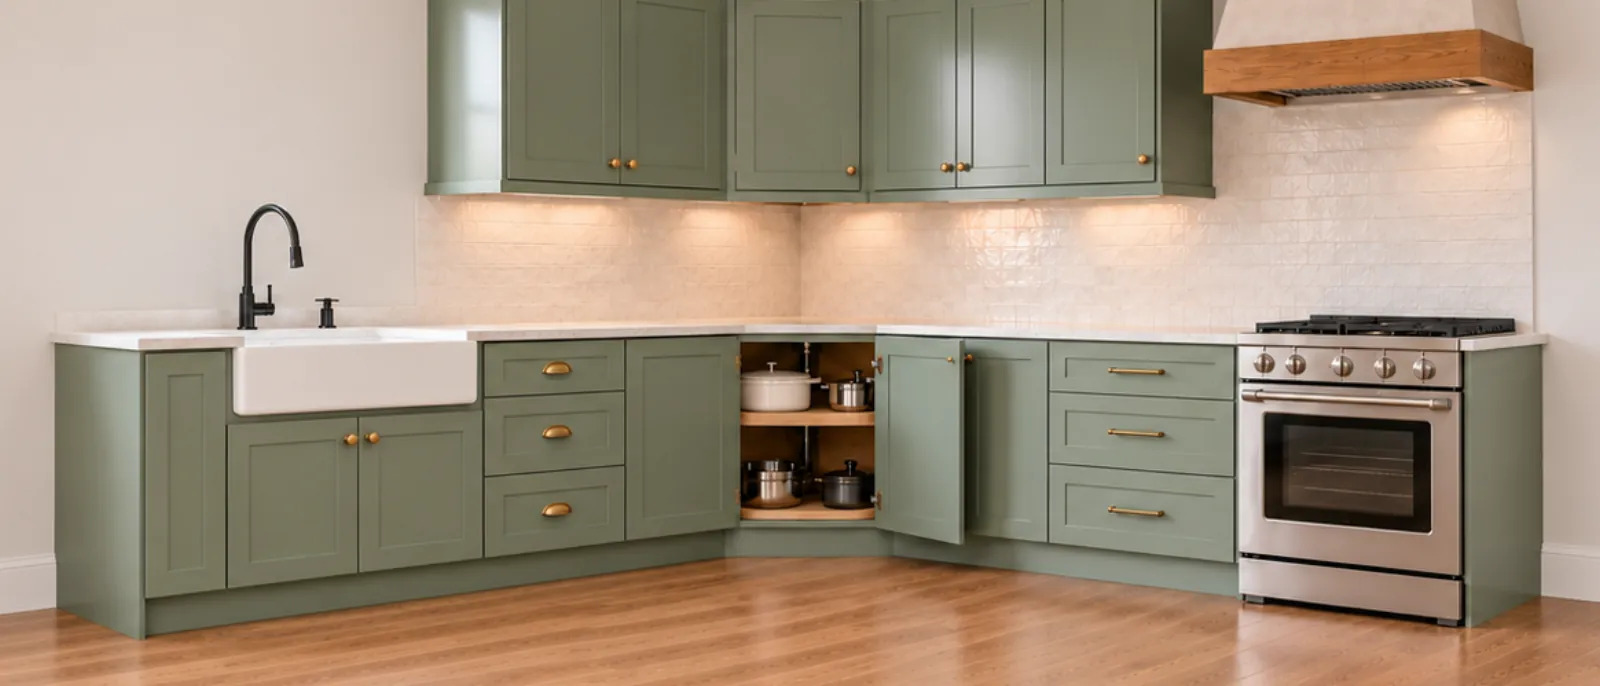
Corner cabinet dimensions at a glance
A corner cabinet fills the corner where two cabinet runs meet. Rotating or lazy Susan, blind, diagonal and upper corner cabinets each take a different amount of wall space along the two sides. The table below lists those sizes.
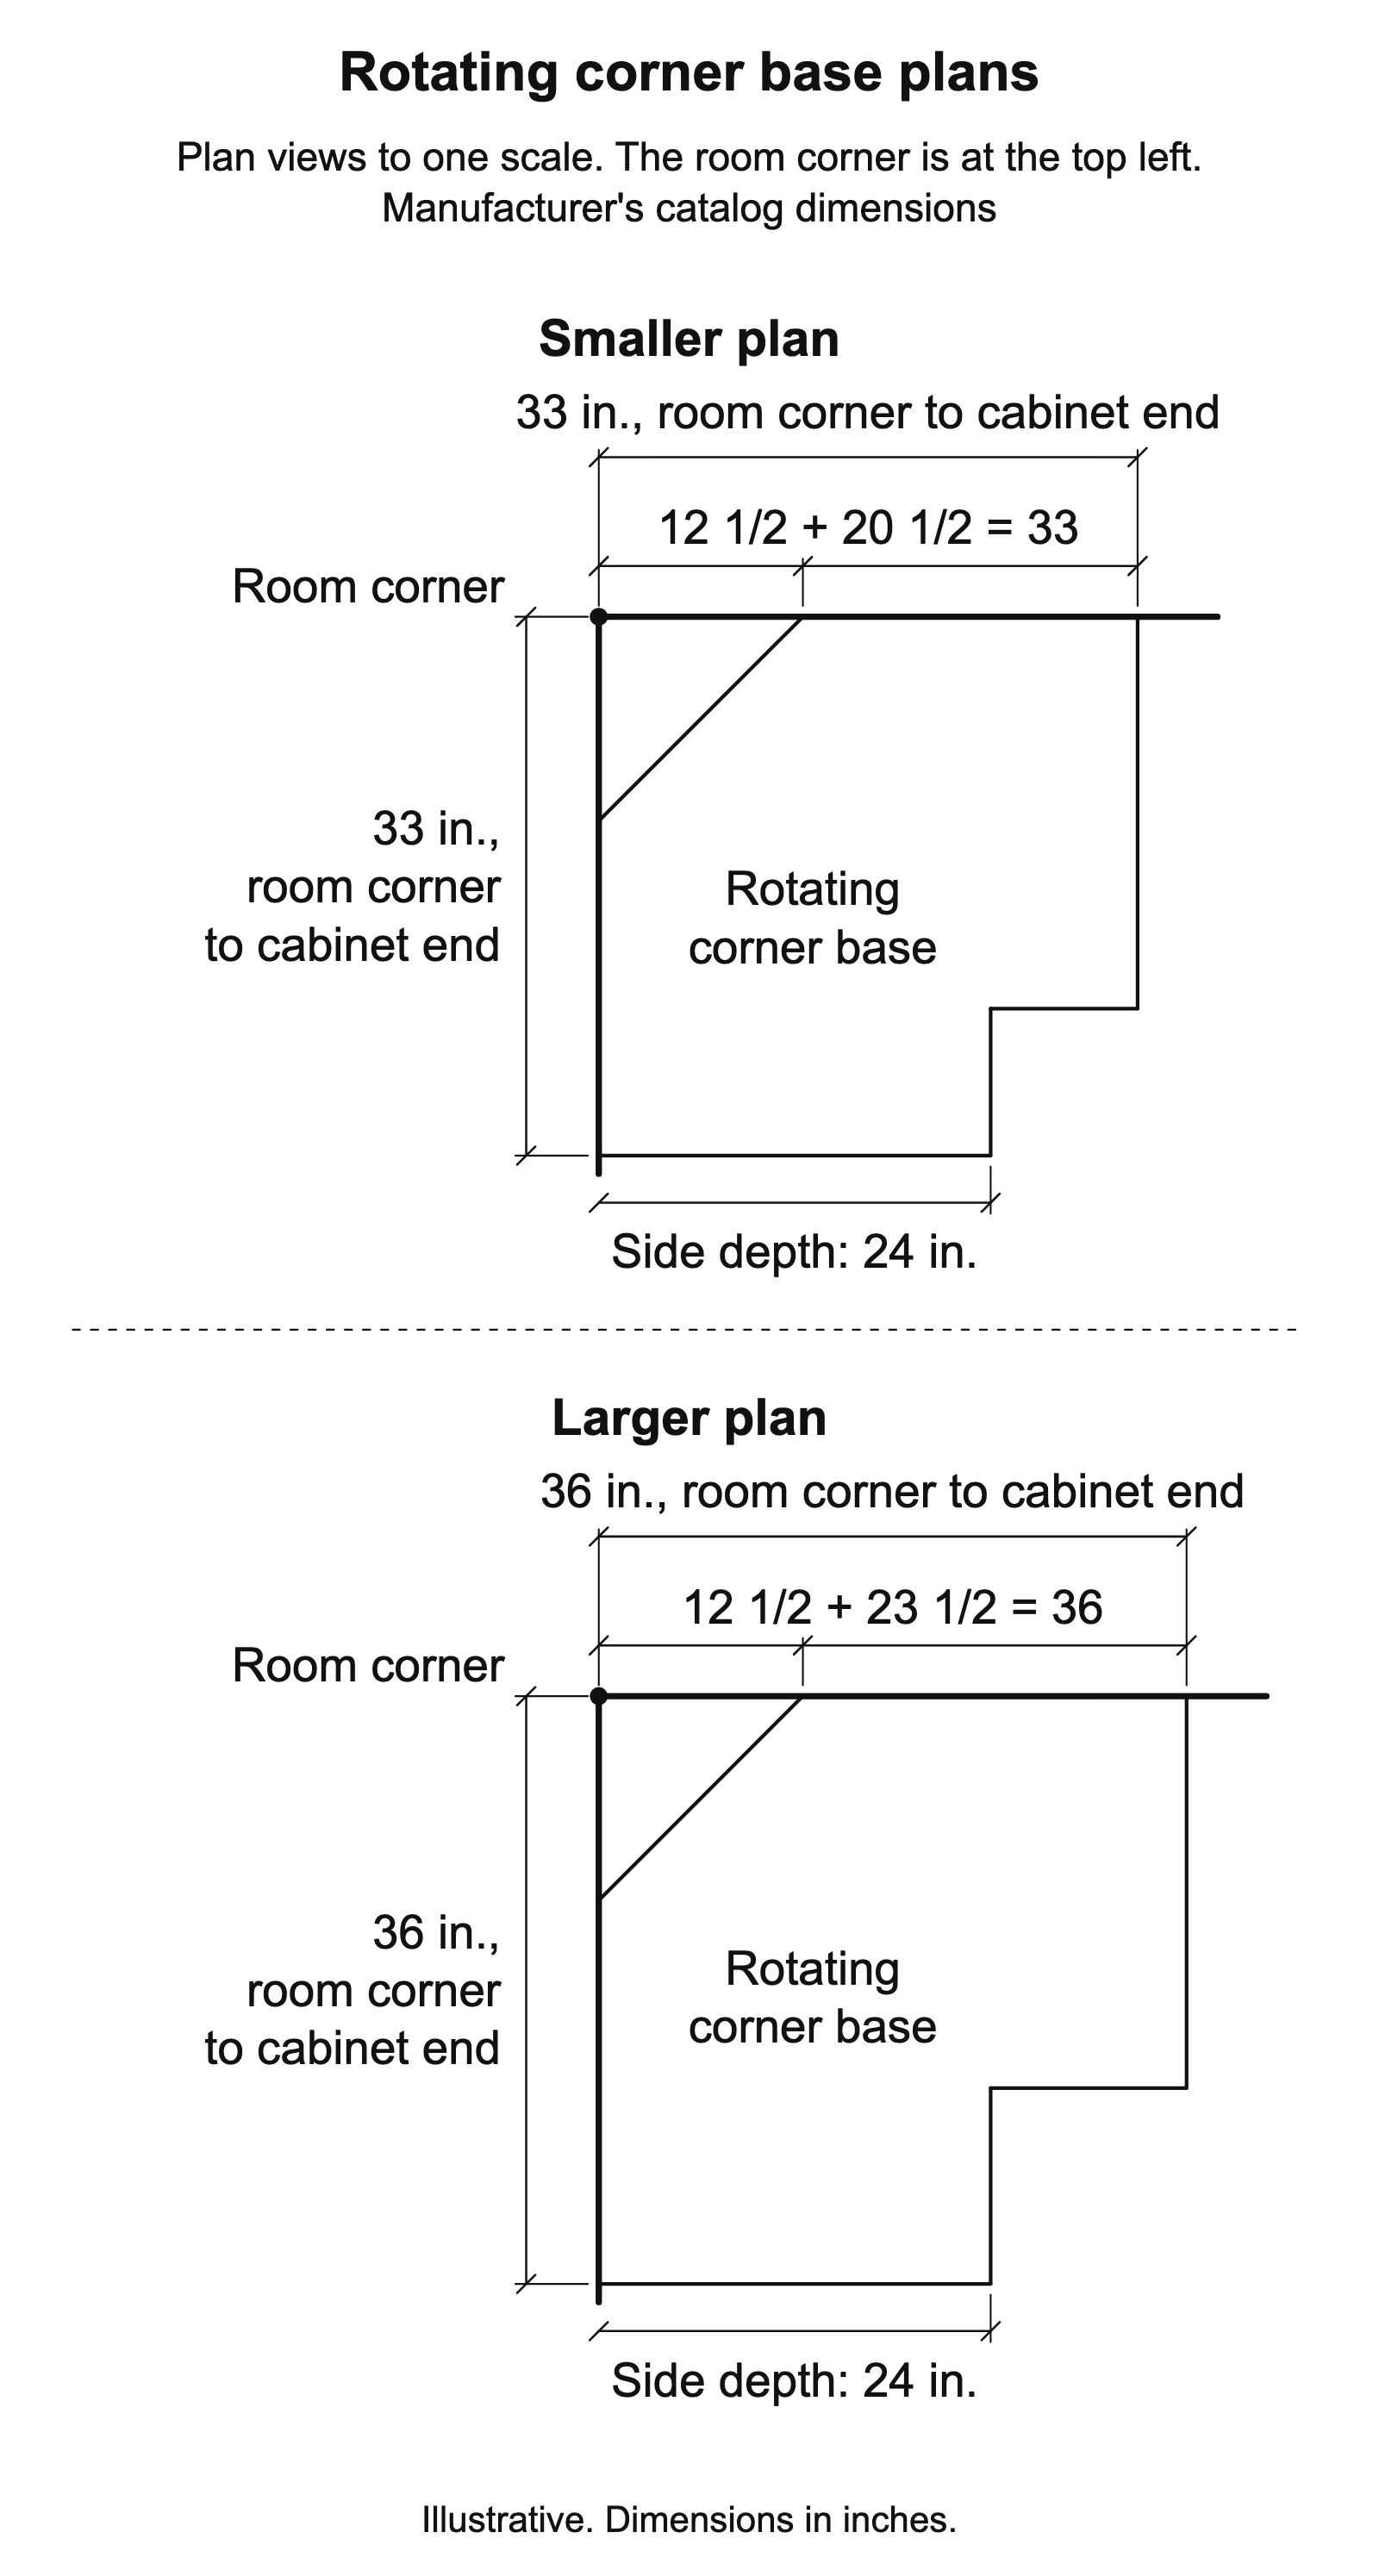
Rotating corner bases take 33 × 33 or 36 × 36 in. along the walls, measured from the inside room corner to each outer cabinet end.1
Wall A and wall B are the two walls that meet at the inside room corner. Measure each size in those columns along its wall, from that corner to the outer cabinet end. Measure side depth, front width and door opening from different endpoints.
These rows are catalog examples. Give your cabinetmaker the selected cabinet code and door style before you approve the order.
Table: cabinet sizes from the named manufacturer's catalog; the diagonal sink base row comes from a second manufacturer
| Corner type and scope | Wall A, inside room corner to outer cabinet end | Wall B, inside room corner to outer cabinet end | Front or door opening | Side depth | Box height |
|---|---|---|---|---|---|
| Rotating base, smaller1 | 33 in. | 33 in. | Ask for usable opening | 24 in. | 34½ in. |
| Rotating base, larger1 | 36 in. | 36 in. | Ask for usable opening | 24 in. | 34½ in. |
| Blind base, full-overlay doors1 | 38¼–40 in. | Ask the manufacturer | 8¾-in. door opening | 24 in. | 34½ in. |
| Diagonal base1 | 36 in. | Confirm on order plan | 17-in. front width | 24 in. | 34½ in. |
| Diagonal sink base, second manufacturer6 | 36 in. | 36 in. | 17-in. front width | 20-in. cabinet side | 34½ in. |
| Diagonal wall, shallower2 | 24 in. | 24 in. | 17-in. front; 11¾-in. door opening | 12 in. | 30 in. nominal; 30⅛ in. drawn |
| Diagonal wall, deeper2 | 27 in. | 27 in. | 17-in. front; 11¾-in. door opening | 15 in. | 30 in. nominal; 30⅛ in. drawn |
| Square wall, easy reach2 | 24 in. | 24 in. | Ask for usable opening | 12 in. | 30 in. nominal; 30⅛ in. drawn |
Corner base cabinet dimensions
Corner base boxes are 34½ in. high with 24-in. side depth in the rotating, blind and diagonal examples.1
See our general kitchen cabinet sizes guide for the rest of the kitchen. Its 36-in. finished countertop height stays separate from the box height.5
Lazy Susan corner cabinet dimensions
Rotating bases take 33 × 33 or 36 × 36 in. from the inside room corner to each outer cabinet end.1
A second cabinet manufacturer's catalog gives the same wall-space sizes.6 The trays turn inside paired doors.1
The catalog gives front recess spans of 10 7/16 and 14⅝ in.1 Those diagonal spans don't establish the finished clear opening. Ask for that measurement.
Blind corner cabinet dimensions
A blind corner base has one accessible door on a straight cabinet run and an enclosed section that continues into the corner.
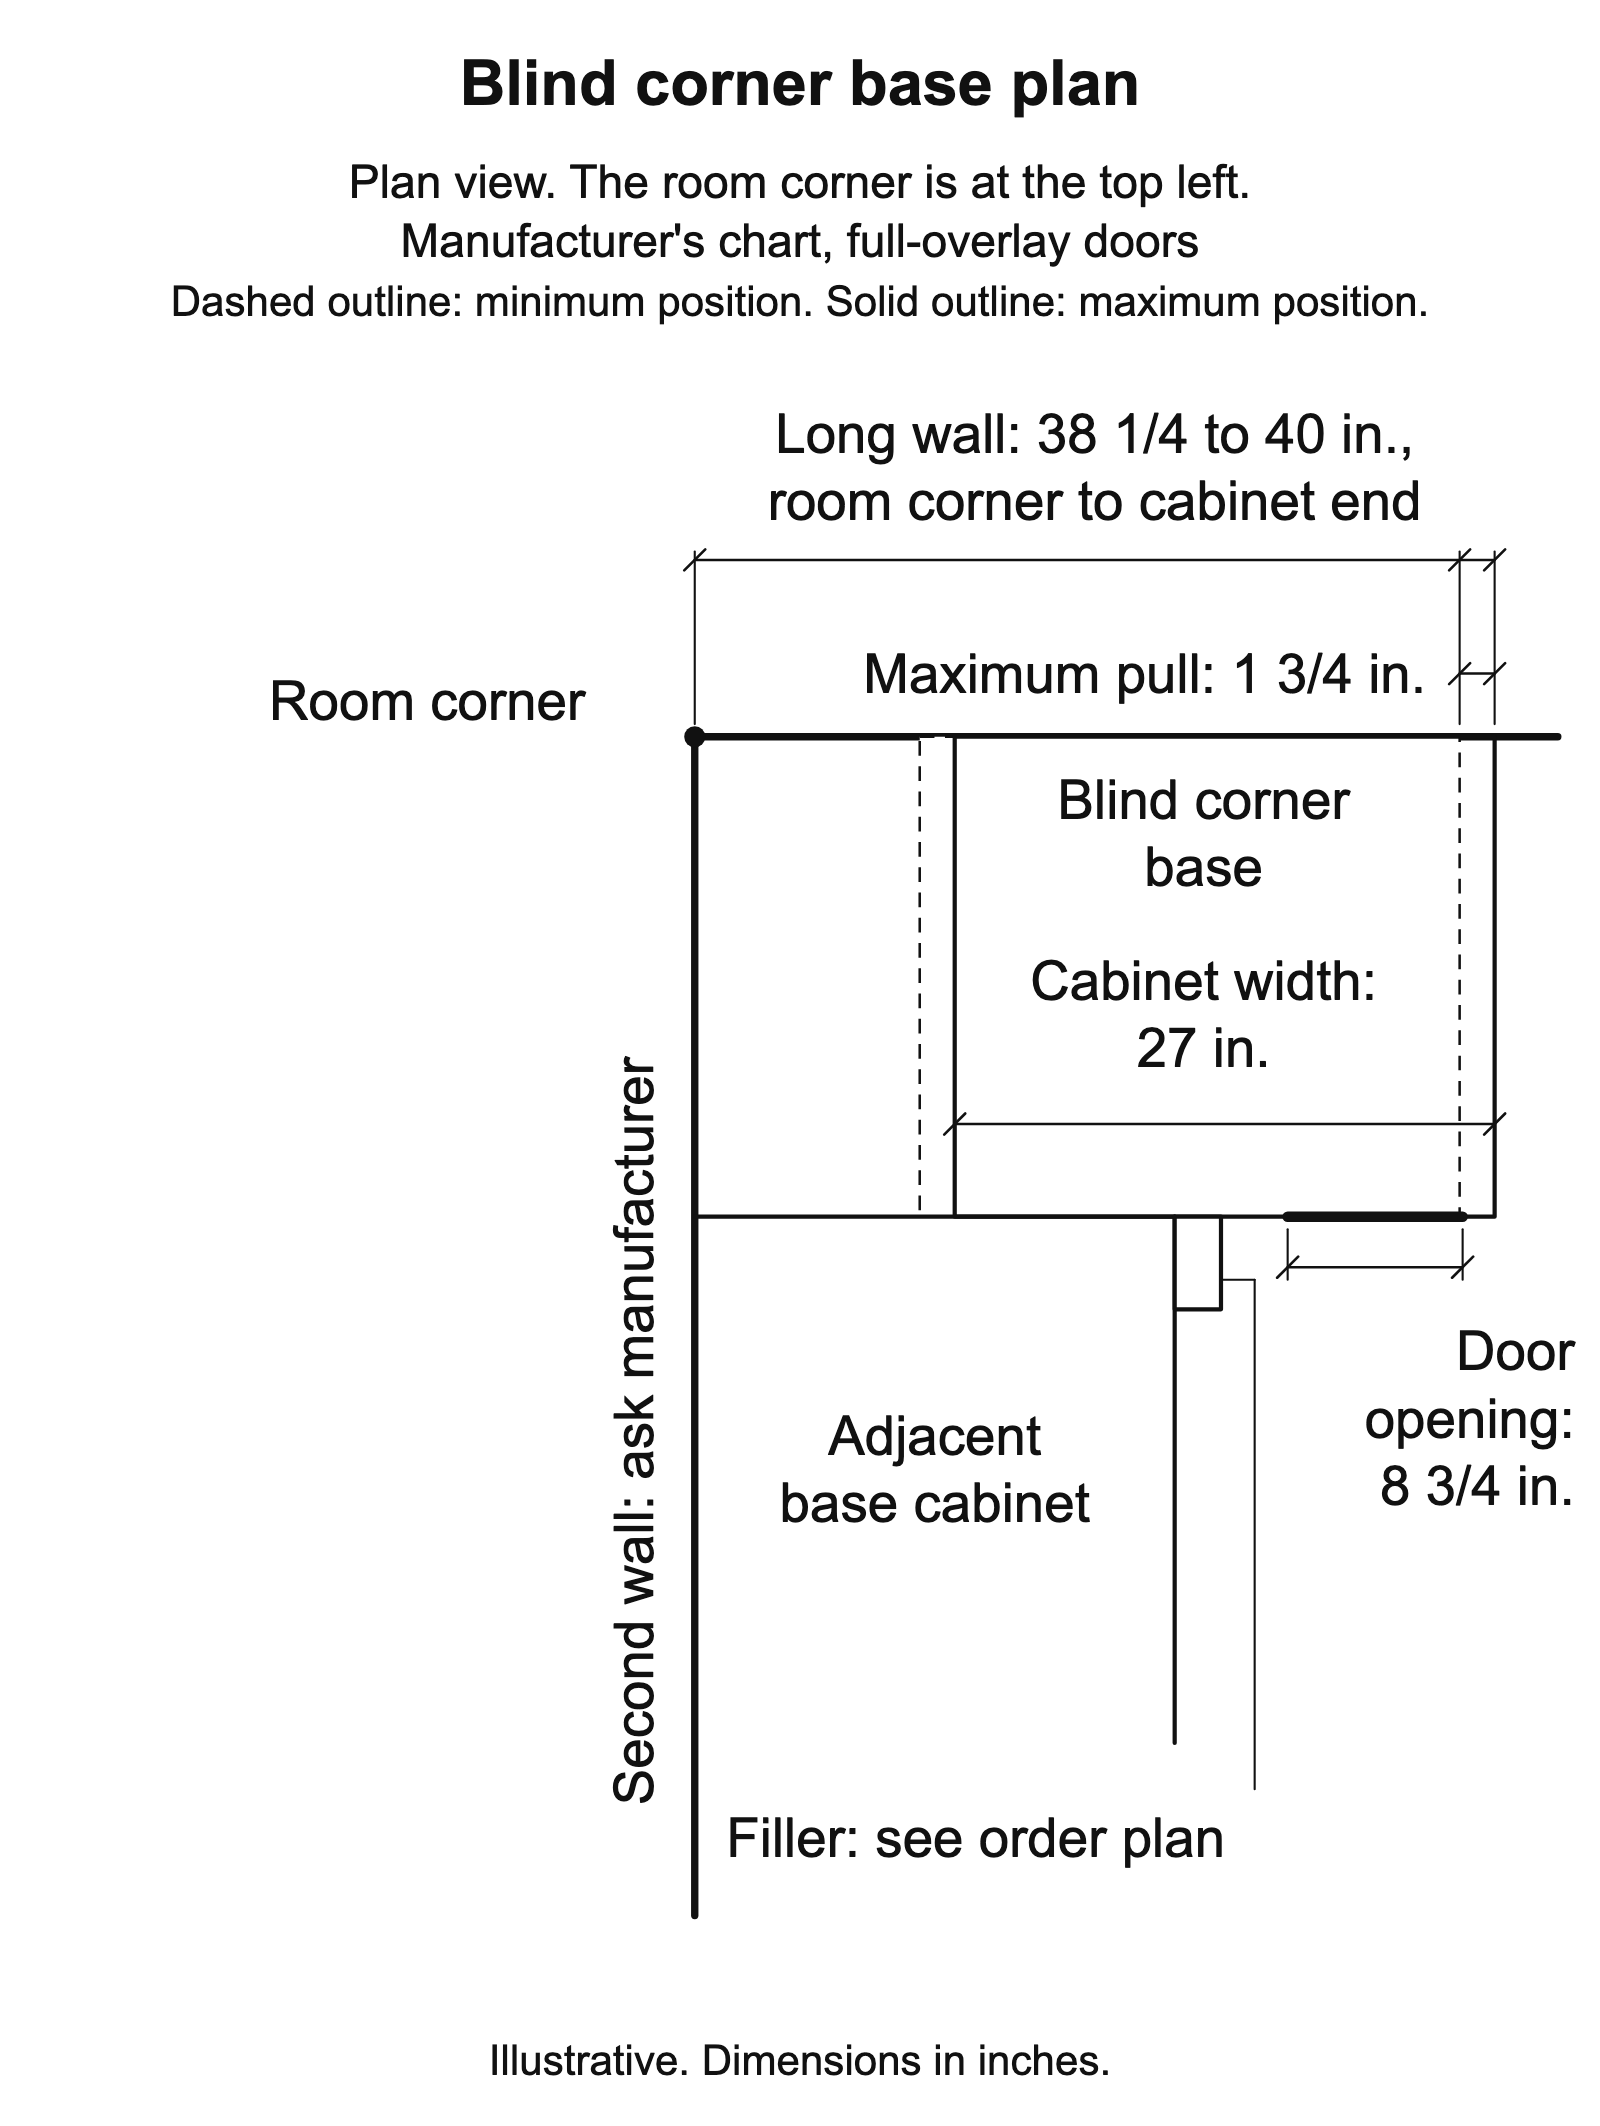
The full-overlay blind base needs 38¼ to 40 in. from the inside room corner to the outer cabinet end along its long wall.1
The actual cabinet width is 27 in., and the door opening is 8¾ in.1 Keep those measurements separate from the long-wall space.
Table: blind-base measurements from the named manufacturer's catalog
| Blind-base measurement | Full-overlay example |
|---|---|
| Actual cabinet width, end to end | 27 in.1 |
| Minimum long-wall space, inside room corner to outer cabinet end | 38¼ in.1 |
| Maximum pull added to the minimum wall space | 1¾ in.1 |
| Maximum long-wall space, inside room corner to outer cabinet end | 40 in.1 |
| Door opening between the frame edges | 8¾ in.1 |
| Second-wall space | Ask the manufacturer; the plan gives no dimension line.1 |
The arithmetic is 38¼ in. minimum wall space + 1¾ in. maximum pull = 40 in. maximum wall space.1 Adding the pull to the 27-in. cabinet width gives a different measurement.
The catalog requires a separate filler, and its chart excludes optional overlay fillers.1 Put the selected filler on the order plan.
Diagonal corner base cabinet dimensions
The diagonal base takes 36 in. from the inside room corner to the outer cabinet end along one wall, with a 17-in. front and 24-in. side depth.1
The 17-in. measurement gives the width of the angled front frame. The catalog doesn't label it as a clear door opening. Its top view dimensions one wall at 36 in., so the cabinetmaker must confirm the second wall on the order plan.1
What a 24-inch or 36-inch corner base cabinet means
The diagonal base has 24-in. side depth and a separate 36-in. wall length from the inside room corner to the outer cabinet end.1
Ask what the size label measures: wall space, cabinet width, side depth, front width or height. The blind-base example has a 27-in. actual width.1
Upper corner cabinet dimensions
Upper corner cabinets take 24 × 24 in. from the inside room corner to each outer cabinet end, with 12-in. side depth.2
Nominal wall heights are 30, 36 and 42 in.5 The catalog drawings show 30⅛, 36⅛ and 42⅛ in.2 Use the selected cabinet's drawn height.
Diagonal corner wall cabinets
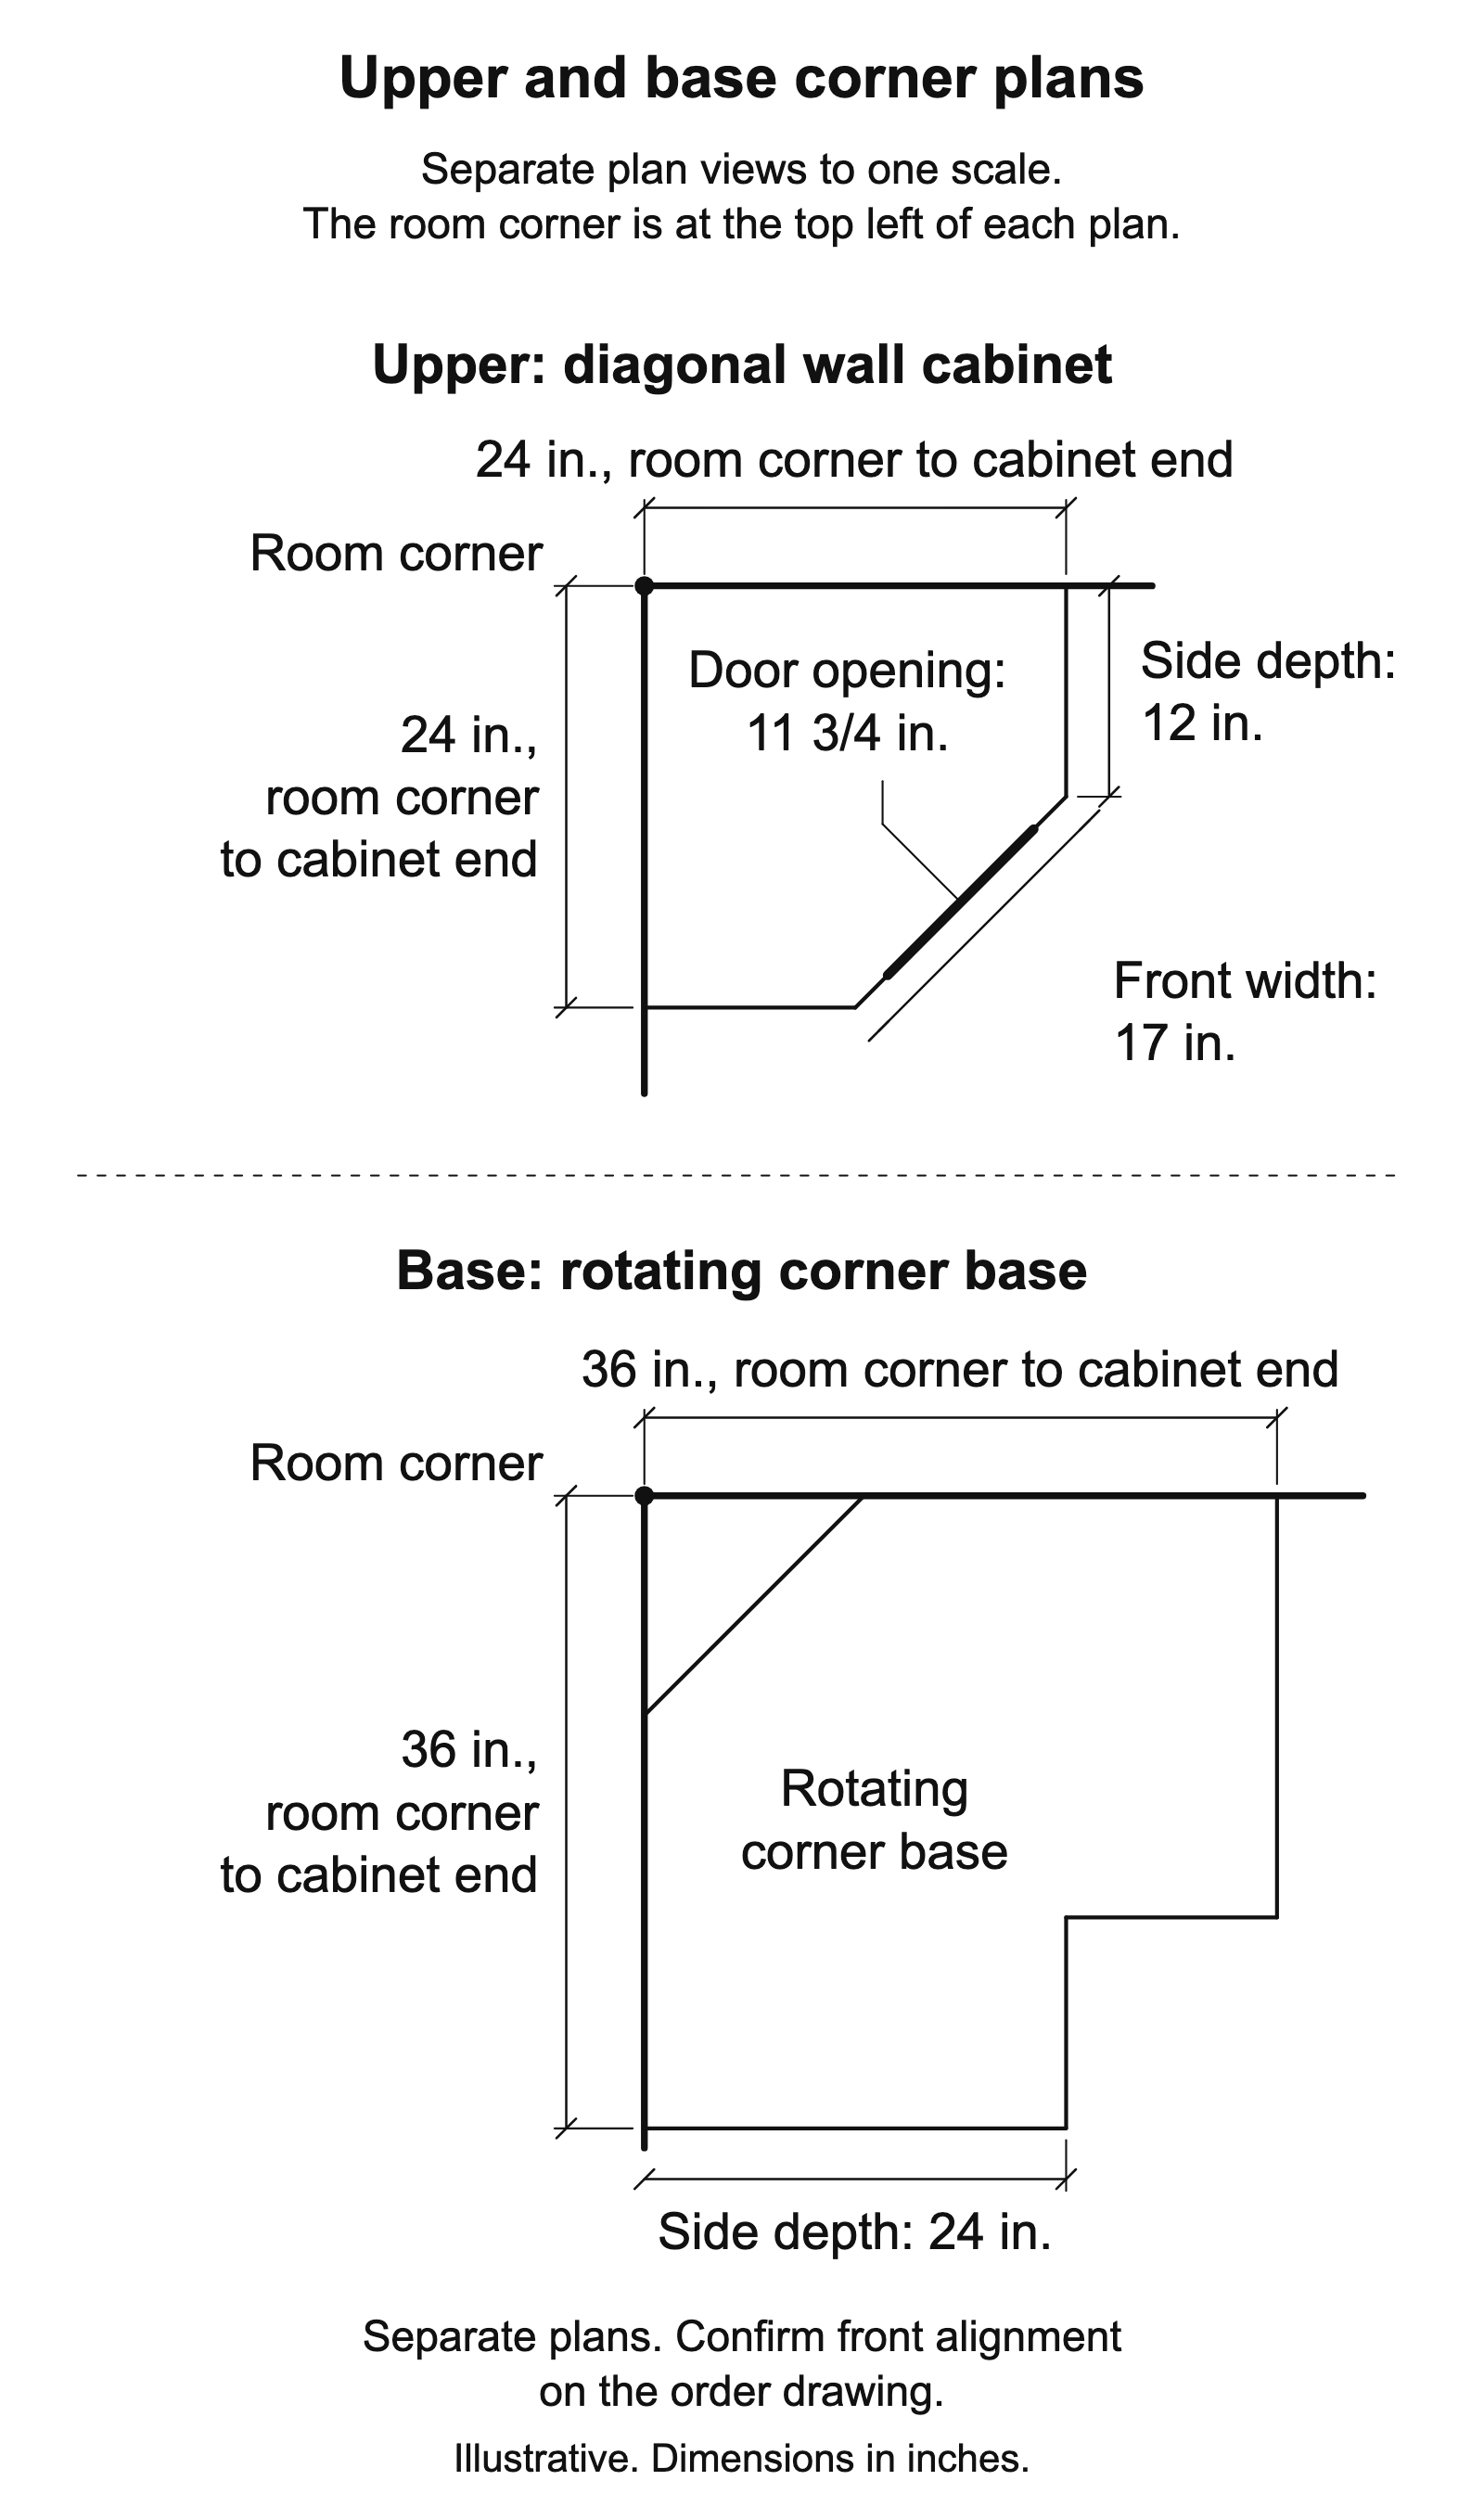
The diagonal wall cabinet takes 24 in. from the inside room corner to each outer cabinet end, with a 17-in. front and 12-in. side depth.2
Its door opening is 11¾ in. wide.2 The deeper version takes 27 in. from the inside room corner to each outer cabinet end and has 15-in. sides. Its front remains 17 in. wide.2
Square corner wall cabinets
The square easy-reach wall cabinet takes 24 in. from the inside room corner to each outer cabinet end and has 12-in. side depth.2
The front turns inward at the corner and uses paired doors. The catalog specifies a 170-degree door opening angle.2 Its plan doesn't give a finished clear opening with the doors and hinges installed. Ask for that measurement.
Corner sink cabinet dimensions
A second cabinet manufacturer's corner sink base needs 36 × 36 in. from the inside room corner to each outer cabinet end.6
That cabinet has 20-in. sides, a 17-in. front and a 34½-in. box height.6 The plan labels the larger wall space separately. Keep cabinet side depth and installed wall space as two measurements.
Start with the sink specification. A different cabinet manufacturer lists a 22¾-in. maximum sink width when its cutout is 4 in. back from the front-frame face.1 That limit belongs to that manufacturer's cabinet and cutout position.
Give the cabinetmaker the sink specification. Ask for confirmed fit, plumbing access and door clearance.1
How much wall a corner cabinet takes
Rotating corner bases need 33 × 33 or 36 × 36 in. of wall space, measured from the inside room corner to each outer cabinet end.1
How a corner cabinet is measured
Catalogs can name wall space, cabinet width, side depth, front width or door opening. Wall space runs from the inside room corner to the outer cabinet end. The other labels describe the cabinet box, its front or its opening.
The sums below retain the measuring points shown in the source drawings.
| Plan measurement | Arithmetic in inches | What it establishes |
|---|---|---|
| Smaller rotating base, one wall | 12½ in. + 20½ in. = 33 in. | Inside room corner to outer cabinet end.1 |
| Larger rotating base, one wall | 12½ in. + 23½ in. = 36 in. | Inside room corner to outer cabinet end.1 |
| Blind base, long wall | 38¼ in. + 1¾ in. = 40 in. | Minimum space plus maximum pull, from inside room corner to outer cabinet end.1 |
| Diagonal base, dimensioned wall | 15½ in. + 20½ in. = 36 in. | Inside room corner to outer cabinet end.1 |
| Square upper, plan segments | 12 in. + 12 in. = 24 in. | Inside room corner to outer cabinet end.2 |
| Deeper upper compared with shallower upper | 27 in. − 24 in. = 3 in. | Extra space from inside room corner to outer cabinet end along each wall.2 |
For the blind base, ask the cabinet manufacturer for the second-wall space. Its chart doesn't supply that measurement.1 Our fixed sizes and filler discussion explains why the complete layout matters when you compare cabinet systems.
Doors, hinges and the cabinets next to the corner
Base and wall easy-reach doors open 170 degrees.1 2
The corresponding hardware document identifies a 170-degree replacement hinge for those arrangements.3 That figure applies to the named cabinets. Ask the cabinetmaker to match the hinge to the selected cabinet.
Fillers give doors and drawers operating clearance at blind corners.4 The layout sets filler width and cabinet pull.4 Show handles and nearby appliance doors on the plan.
Our face-frame and frameless comparison explains the opening at the front of a cabinet. Request the finished clear opening for the selected corner and hardware.
What to ask the cabinetmaker
For the blind base, record the 27-in. box width and 38¼–40-in. long-wall space from the inside room corner to the outer cabinet end separately.1
Ask for both wall lengths, the cabinet dimensions, the finished clear opening, filler width and hinge travel. Ask which space will remain inaccessible. For a sink corner, include the sink specification and plumbing access.
Use our cabinetmaker quote questions when you compare proposals. For a tall storage corner, see the pantry cabinet layouts guide. Have the cabinetmaker check oven or refrigerator corners against the selected appliance specification.
Questions people actually ask
What are the standard sizes for corner cabinets?
Corner cabinet sizes differ by manufacturer and type: one cabinet manufacturer's rotating bases need 33 × 33 or 36 × 36 in. from the inside room corner to each outer cabinet end.1 A second manufacturer gives the same rotating-base wall spaces.6 The first catalog's diagonal wall cabinet needs 24 × 24 in. from the inside room corner to each outer cabinet end.2
What are the dimensions of a 24 inch corner base cabinet?
In one cabinet manufacturer's diagonal base, 24 in. is the side depth, while 36 in. runs from the inside room corner to the outer cabinet end along one wall.1 Confirm the second wall on the order plan.
What are the standard dimensions of a 36 inch corner base cabinet?
One cabinet manufacturer's rotating corner base needs 36 × 36 in. from the inside room corner to each outer cabinet end, with 24-in. side depth and a 34½-in. box height.1 Its diagonal base uses 36 in. from the inside room corner to the outer cabinet end on its dimensioned wall, with a 17-in. front width.1 Confirm the second wall on the order plan.
How much space do you need for a blind corner cabinet?
One cabinet manufacturer's full-overlay blind base needs 38¼ to 40 in. from the inside room corner to the outer cabinet end along its long wall for a 27-in.-wide cabinet.1 For that manufacturer, the wall-space arithmetic is 38¼ in. minimum + 1¾ in. maximum pull = 40 in. maximum.1 The filler is separate. Ask the manufacturer for the second-wall space.
What size is a top corner cabinet?
One cabinet manufacturer's diagonal wall cabinet takes 24 in. from the inside room corner to each outer cabinet end, with 12-in. side depth and a 17-in. front width.2 Its door opening is 11¾ in. wide.2
What size sink for corner cabinet?
One cabinet manufacturer's catalog lists a 22¾-in. maximum sink width when the cutout is 4 in. back from the front-frame face, for its corner sink base only.1 Start with the sink manufacturer's specification and get written confirmation for the selected cabinet.
What degree of hinge do you need for a corner cabinet?
One cabinet manufacturer's hardware document specifies 170-degree hinges for its base and wall easy-reach cabinets.3 Ask the cabinetmaker to match the hinge to the selected cabinet, door arrangement and nearby clearances.
Where these numbers come from
The rotating-base wall spaces are 33 × 33 or 36 × 36 in. from the inside room corner to each outer cabinet end in the catalog, with the same sizes in a second manufacturer's specification.1 6
The base catalog also separates blind-base cabinet width, long-wall space, maximum pull and door opening.1 Its wall catalog supplies the upper-corner plans and drawn heights.2
The hinge and installation documents support the operating-clearance discussion.3 4 A general size reference supports finished counter height and nominal wall heights.5 The second manufacturer supplies the sink-base plan with both wall lengths dimensioned.6
These examples establish planning dimensions for the named cabinets. Ask for current drawings for the cabinets in your order.